Supplier Qualification · Factory Acceptance Test
A factory acceptance test is the last moment when a chamber can still be corrected without a crane, a customs broker and a site shutdown. It is also the step buyers resource most thinly: one engineer travels, watches the machine run, and signs a report nobody reads until an auditor asks for it. This guide sets out the ten physical tests that make up a credible ETO sterilizer FAT, what the report must contain, and how to review the data before shipment.
Key principle: if the acceptance criteria and test methods are not written and signed before the first test runs, the FAT is a demonstration, not a qualification — and every disputed result afterwards becomes a negotiation rather than a measurement.
Why a FAT Decides More Than a Machine Demo
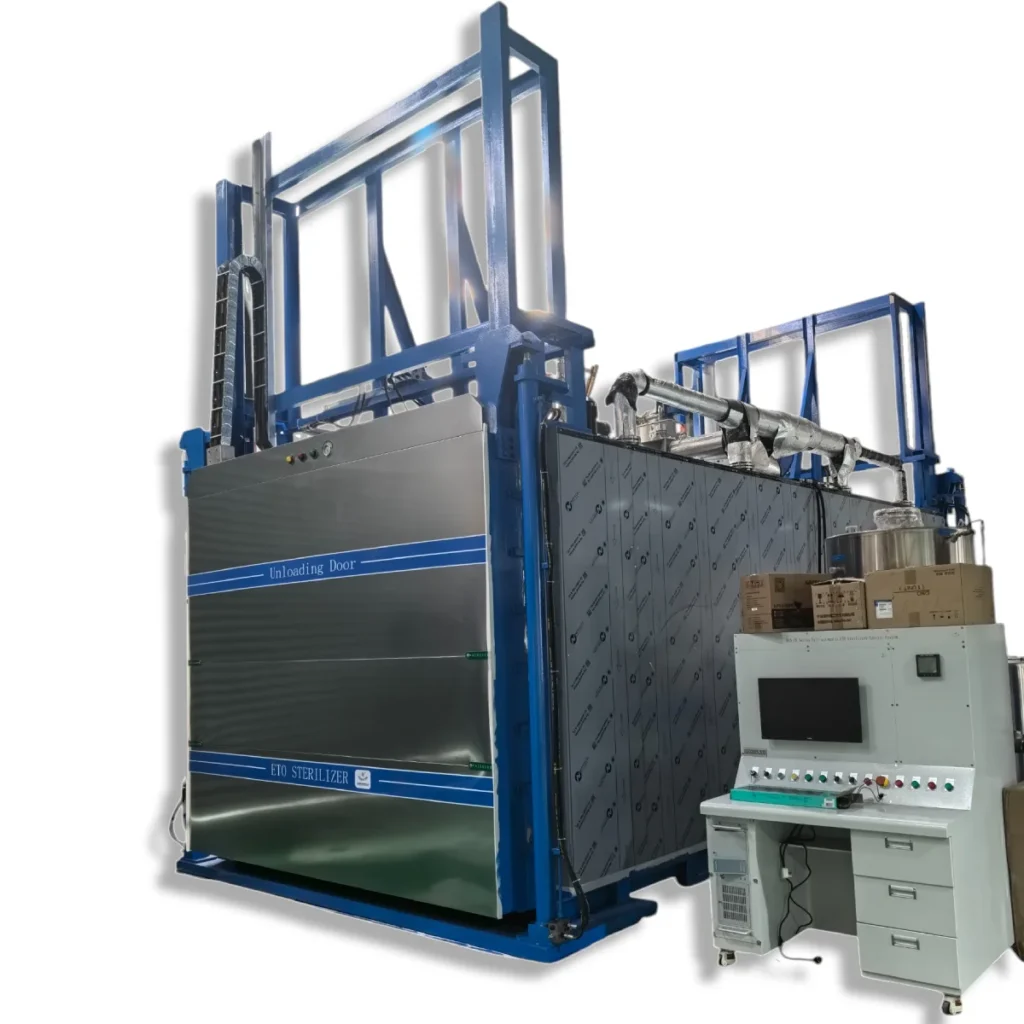
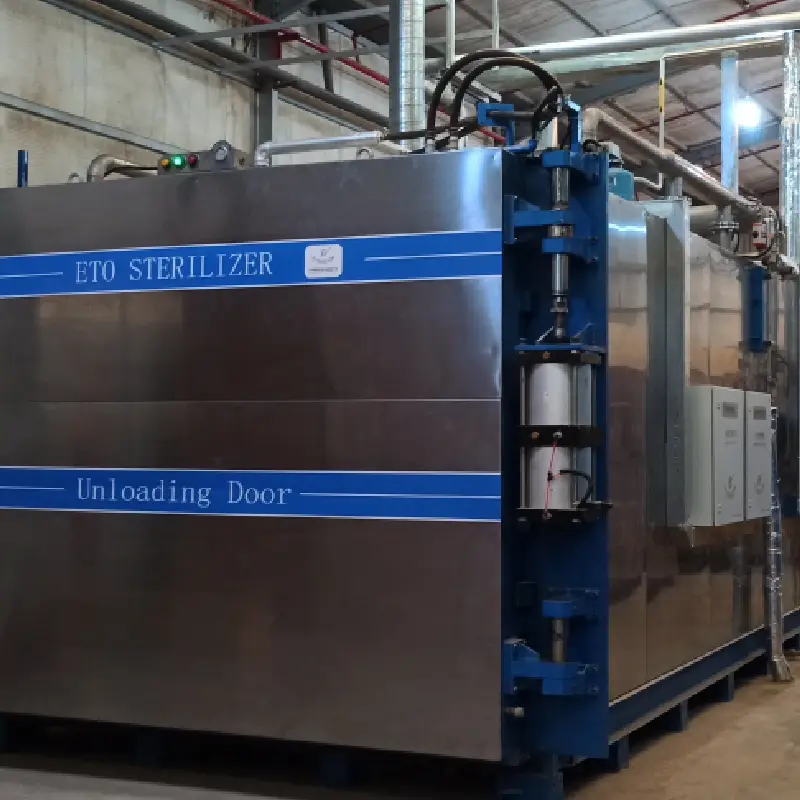
The FAT takes place at the manufacturer’s works, before packing and shipment. At that point the chamber, the door mechanism, the vacuum system, the vaporizer, the control cabinet and the recipe software are all present and accessible, and every utility the machine needs is on tap. A leak found here is a workshop task. The same leak found after installation is a crane operation, a re-insulation job, a delay to the site qualification schedule and, often, a re-run of temperature distribution work already paid for.
A FAT is not process validation. It does not use your product, your load configuration or your bioburden, and it cannot demonstrate a sterility assurance level. What it demonstrates is that the equipment was built as specified, that its subsystems perform to defined limits, that the control system executes the intended cycle, and that the records needed later can actually be produced. Performance qualification on a loaded chamber comes later, on site. The distinction matters because it defines what a buyer should refuse to accept as “already covered” by the FAT.
What the Protocol Must Contain Before Any Test Runs
The protocol is a signed document, not a test sheet. It should identify the exact unit by its unique works number rather than a model designation, because the report will be filed against that unit for its entire service life. A protocol that refers only to a model cannot later prove which chamber was tested.
Beyond identification, six elements determine whether the test results will survive an audit. They are listed below with the failure mode each one prevents. The pattern is consistent: weak protocols are weak in what they fix in advance, not in what they measure on the day.
| Protocol element | What it fixes | How a weak protocol fails |
|---|---|---|
| Equipment identification | Unique works number, chamber volume, door type, control platform | Report cannot be tied to the delivered unit |
| Instrument calibration | Calibration certificates for every pressure, temperature and humidity channel | Data challenged as traceable only to an uncalibrated logger |
| Initial conditions | Empty or loaded chamber, door state, stabilised temperature, starting pressure | Leak or uniformity results reflect thermal drift, not the machine |
| Method and hold time | How the parameter is driven, how long it is held, how often it is sampled | Two sites measure the same test differently and cannot compare |
| Acceptance criteria | Numeric limits agreed from the URS and ISO 11135:2014 before testing | Limits are set after the result is known |
| Deviation and retest rules | Who may authorise a retest, what root cause must be recorded, what is reported | Failures disappear into a second run with no explanation |
The Ten Tests That Make Up Physical Qualification
BOCON’s standard FAT protocol is built from a trial operation plus ten physical tests, followed by a full-cycle evaluation. The ten tests fall into five families: pressure integrity, vacuum performance, thermal performance, humidity control and air movement. Each answers a question that will be asked again during installation and operational qualification, which is why the data has to be recorded rather than merely observed.
| Test | What it proves | Typical failure mode |
|---|---|---|
| Positive pressure leak | The chamber and door seal hold pressure above atmospheric | Door gasket seating, flange distortion, instrument fitting leak |
| Vacuum speed | The pump and pipework reach operating vacuum in a usable time | Pump wear, condensate in the line, undersized pipework |
| Vacuum leak | The same boundary holds under negative pressure | Seal inversion, valve seat leak, weld porosity |
| Heating rate | The jacket and circulation system raise chamber temperature predictably | Steam supply, heat exchanger fouling, air lock |
| Humidification | Steam injection raises humidity at a controlled rate and pressure response | Condensate carry-over, blocked injection nozzle, wet steam |
| Venting | The chamber returns to near-atmospheric pressure without delay or contamination | Undersized vent path, filter restriction, valve sticking |
| Temperature uniformity | Every mapped position reaches the set point within an acceptable band | Fan imbalance, blocked duct, sensor placement error |
| Humidity uniformity | Moisture is distributed evenly, not concentrated at the injection point | Poor mixing, condensation on cold surfaces, stratification |
| Internal circulation | Air changes and duct velocity are sufficient to move gas and moisture through the load | Fan direction reversed, damper position, belt slip |
| Full cycle | The controller executes the recipe end to end without intervention or alarm | Sequence logic error, interlock trip, report generation failure |
Pressure integrity: positive pressure and vacuum leak
Two leak tests are needed because the seal is loaded in two directions. Under positive pressure the gasket is pushed outward; under vacuum it is drawn inward. A door that passes one can fail the other, and the vacuum test is the more demanding of the two because any ingress path also admits moisture. Both tests are run on a sealed, empty chamber with the temperature stabilised above ambient, held long enough for the pressure decay to be distinguished from thermal drift, and reported as a rate rather than a start and end pressure.
Vacuum performance and venting
Vacuum speed records how long the system takes to reach defined vacuum levels, and it separates a healthy pump from one that is merely still running. The test also establishes the deepest vacuum the machine can hold, because that figure governs how effectively air can be removed before gas admission. Venting is its counterpart: the chamber must return to near-atmospheric pressure through a filtered path quickly enough not to extend the cycle, and slowly enough not to disturb the load or the filter.
Thermal performance: heating rate and temperature uniformity
Heating rate is measured from a stable starting temperature to the working set point, and it tells the buyer how much of the cycle is spent waiting rather than sterilising. Temperature uniformity is the more important of the two. It is measured with a documented sensor map, at positions chosen to represent the chamber volume rather than convenience, and it identifies the cold and hot positions that will later be monitored during performance qualification.
The number of sensors is not arbitrary. ISO 11135:2014 sets a minimum related to chamber volume, and the map has to be attached to the protocol so that a later auditor can see where each channel sat. A uniformity result quoted without a map is not evidence of anything; it is a number.
Humidity control: humidification and humidity uniformity
Humidity is the parameter most often taken for granted and most often responsible for a marginal biological indicator result. The humidification test measures how quickly the chamber moves from a dry state to the working humidity set point, and whether the pressure rise that accompanies steam injection is consistent with the humidity achieved. The uniformity test then checks that the moisture is distributed through the volume rather than concentrated near the injection point or condensing on the coldest surface.
Air movement: internal circulation
Circulation is the mechanism that carries ethylene oxide and moisture into the load and carries residuals out again. The test confirms the air-change rate and the duct velocity against the design intent. A chamber can pass every pressure and temperature test and still sterilise unevenly if the fan runs in the wrong direction or a damper is mis-set, which is why the test is performed with the chamber empty and the duct accessible.
The full cycle
The full-cycle evaluation is the integration test. The controller runs a complete recipe — preconditioning, vacuum, humidification, gas admission, exposure, removal, washing and aeration — without manual intervention, while the witness watches valve states, sensor traces and alarm logs. What matters is not that the cycle completes, but that it completes in the intended sequence, at the intended set points, with no unexplained jumps in any channel.
Reading a Leak Rate Correctly
Pressure decay is a temperature measurement in disguise. In a sealed chamber, a temperature change of 1 °C moves the internal pressure by roughly 0.34 kPa. A test that starts before the chamber has stabilised, or that runs in a room whose temperature swings overnight, will therefore report a leak rate that is partly thermal drift and partly real leakage. The protocol has to require a stabilised starting temperature above ambient, and the calculation has to subtract the temperature effect before the rate is compared with the acceptance limit.
This is the single most common technical argument in FAT review, and it is the same correction that governs the chamber leak test performed on site. A supplier reports a passing rate; the buyer’s engineer notices that the chamber cooled by two degrees during the hold, which accounts for most of the pressure change. The test is only meaningful when the correction is shown alongside the raw start and end values. Ask for the calculation, not just the conclusion.
Review point: a leak test report should show the start and end time, the start and end pressure, the chamber temperature trace across the hold, the temperature-corrected leak rate and the limit it is compared against. If any of those five items is missing, the number cannot be independently checked.
What the FAT Report Must Contain
The report is the deliverable that outlives the machine. Two years later, when a notified body asks how the chamber was qualified, nobody will remember the test; they will read the file. The documentation requirements are therefore part of the test scope, not an administrative afterthought.
| Report item | Question it answers |
|---|---|
| Unique equipment number on every page | Which chamber was tested? |
| Test method and initial conditions | Was it run the way the protocol says? |
| Raw data plus trend curve | Does the conclusion match the measurement? |
| Calibration references for the instruments used | Is the data traceable? |
| Acceptance limit and pass/fail statement | Against what was it judged? |
| Deviation record and retest rationale | What happened when a result failed? |
| Signatures: tester, reviewer, approver | Who is accountable for the conclusion? |
Each attachment should be issued as a PDF with a title that describes its function, the manufacturer’s name and logo, and the equipment number. File names should match the test, so that a future auditor can find the positive leak test without opening twelve similarly named files. Trend curves belong in the attachment, not only in the controller history, because controller data can be overwritten or lost when a hard drive is replaced.
The signature block deserves particular attention. A report signed only by the tester is a record of activity; a report signed by a reviewer and an approver as well is a controlled document. The distinction is exactly what a quality auditor is testing when they ask who accepted the result.
Empty-Chamber Data Is a Baseline, Not a Validation
Every physical test in a FAT is run with an empty chamber. That is deliberate: it isolates the machine from the load and produces a baseline that can be compared between units and over time. It does not prove that a loaded pallet will reach the same temperature, humidity or gas concentration. Heat transfer through a wrapped pallet, the position of the load relative to the circulation path, and the mass of product all change the result, which is why performance qualification is run on the worst-case load rather than on the empty vessel.
Buyers sometimes treat a good uniformity result as evidence that PQ will pass. It is not, and a supplier who presents it that way is either overselling or misunderstanding the standard. The correct reading is narrower and still valuable: the chamber has no gross thermal defect, its sensor map is sound, and the conditions exist for a successful PQ.
From FAT to IQ, OQ and PQ
FAT sits at the start of a chain. Installation qualification confirms that the machine was installed as designed, with the utilities, drawings and documentation actually present on site. Operational qualification repeats the key physical tests in the installed environment, where steam quality, ambient temperature and power supply can differ from the factory. Performance qualification then runs the loaded chamber and produces the evidence that the process, not just the equipment, is capable.
A well-run FAT makes all three cheaper, because the site team inherits a documented baseline instead of starting from zero. A poorly run FAT pushes discovery downstream, where every finding is more expensive and more visible.
Re-validation is triggered by change rather than by calendar alone: a new product family or load configuration, a change to the cycle or the equipment, a major repair affecting the pressure boundary or the control system, and the interval defined in the site’s validation master plan, commonly twelve months. Each trigger is easier to justify when the original baseline is complete.
A Buyer’s FAT Checklist
- Protocol signed before travel: methods, limits, instrument list and sensor map agreed in writing.
- Unit identified by works number: on the protocol, every attachment and the final report.
- Calibration certificates in date: for every pressure, temperature and humidity channel used.
- Seal tested in both directions: positive pressure and vacuum, with temperature correction shown.
- Uniformity map attached: sensor positions numbered and traceable to the report channels.
- Full cycle witnessed, not summarised: valve states and alarm log observed live by your engineer.
- Report set complete: raw data, curves, limits, deviations and three signatures.
- Deviations closed before shipment: each with a root cause, a corrective action and a retest result.
Why Teams Witness FAT at BOCON
BOCON builds ETO sterilizers from laboratory units to two-row industrial chambers, and the FAT is run in-house on the same site where the chamber is assembled. The protocol covers trial operation, the ten physical tests and a full-cycle evaluation, and the report set is issued as signed PDF attachments with trend curves rather than as a summary sheet. Because chamber fabrication, control software and validation support sit inside one organisation, a deviation found during the test is corrected by the team that designed the subsystem, not referred to a third party.
For buyers comparing suppliers, the practical question is not whether a FAT is offered — almost everyone offers one — but whether the protocol is fixed before the visit, whether the data is traceable, and whether the person answering the deviation is the person who can change the design. Details of the industrial EO sterilizer range and the associated station scope are published separately.
Frequently Asked Questions
How long does an ETO sterilizer FAT take?
It depends on the number of tests and how many are held simultaneously. Leak tests need a stabilised chamber and an extended hold, uniformity tests need the chamber to reach equilibrium, and the full cycle runs in real time. A complete protocol is normally a multi-day event rather than a single shift, and the schedule should be agreed before travel so that nobody is asked to accept a shortened hold to catch a flight.
Can the FAT replace site validation?
No. The FAT qualifies the equipment at the factory with an empty chamber. Installation and operational qualification confirm the installed condition, and performance qualification demonstrates the process on a loaded chamber. A FAT can reduce the site work and provide a baseline, but it cannot produce sterility assurance evidence for your product.
What should I do if a test fails during the FAT?
Record the failure, stop the sequence and require a root cause before any retest. A retest with no documented corrective action is not evidence; it is a second attempt. The deviation record should state what changed, who authorised the change and why the retest is valid. This is also the point to check whether the acceptance criterion itself was realistic.
Why does the leak rate need a temperature correction?
Because pressure in a sealed chamber responds to temperature as well as to leakage. A change of about 1 °C moves the pressure by roughly 0.34 kPa, which can be larger than the pass limit itself over a long hold. The protocol therefore requires a stabilised start, a temperature trace and a corrected rate. Without the correction, the result measures the room as much as the seal.
Which standards govern the FAT?
The equipment performance criteria come from ISO 11135:2014, with EN 1422 covering the sterilizer itself and ISO 13485 covering the manufacturer’s quality system. BOCON’s protocol is written against GB 18279, the Chinese standard aligned with ISO 11135, so the same test set maps onto either framework. The ISO 11135 compliance guide covers how the clauses map onto equipment design.
Want Your FAT Protocol Reviewed Before You Travel?
Send the draft protocol, the equipment specification and your acceptance criteria. Our engineers return a marked-up protocol, a sensor-map check and a report checklist you can take to the witness test.
Chat with an Engineer on WhatsApp Request a Technical ProposalReference: ISO 11135:2014 · EN 1422 · ISO 13485. Acceptance limits are defined in the approved FAT protocol for each order.